ICU Doors
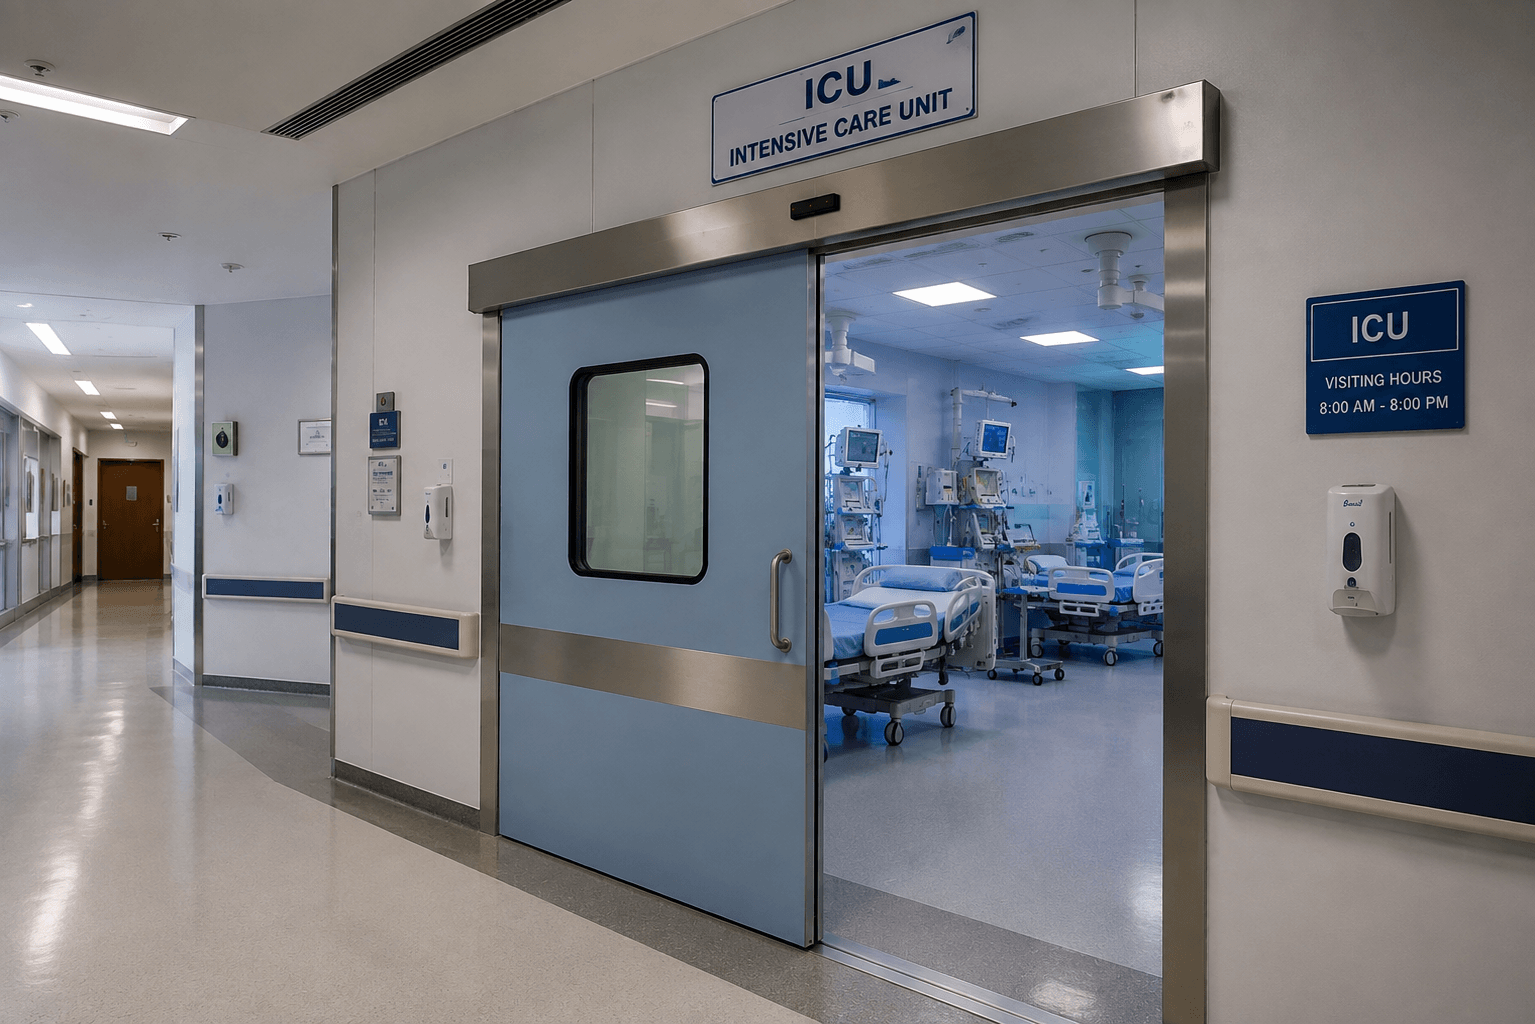
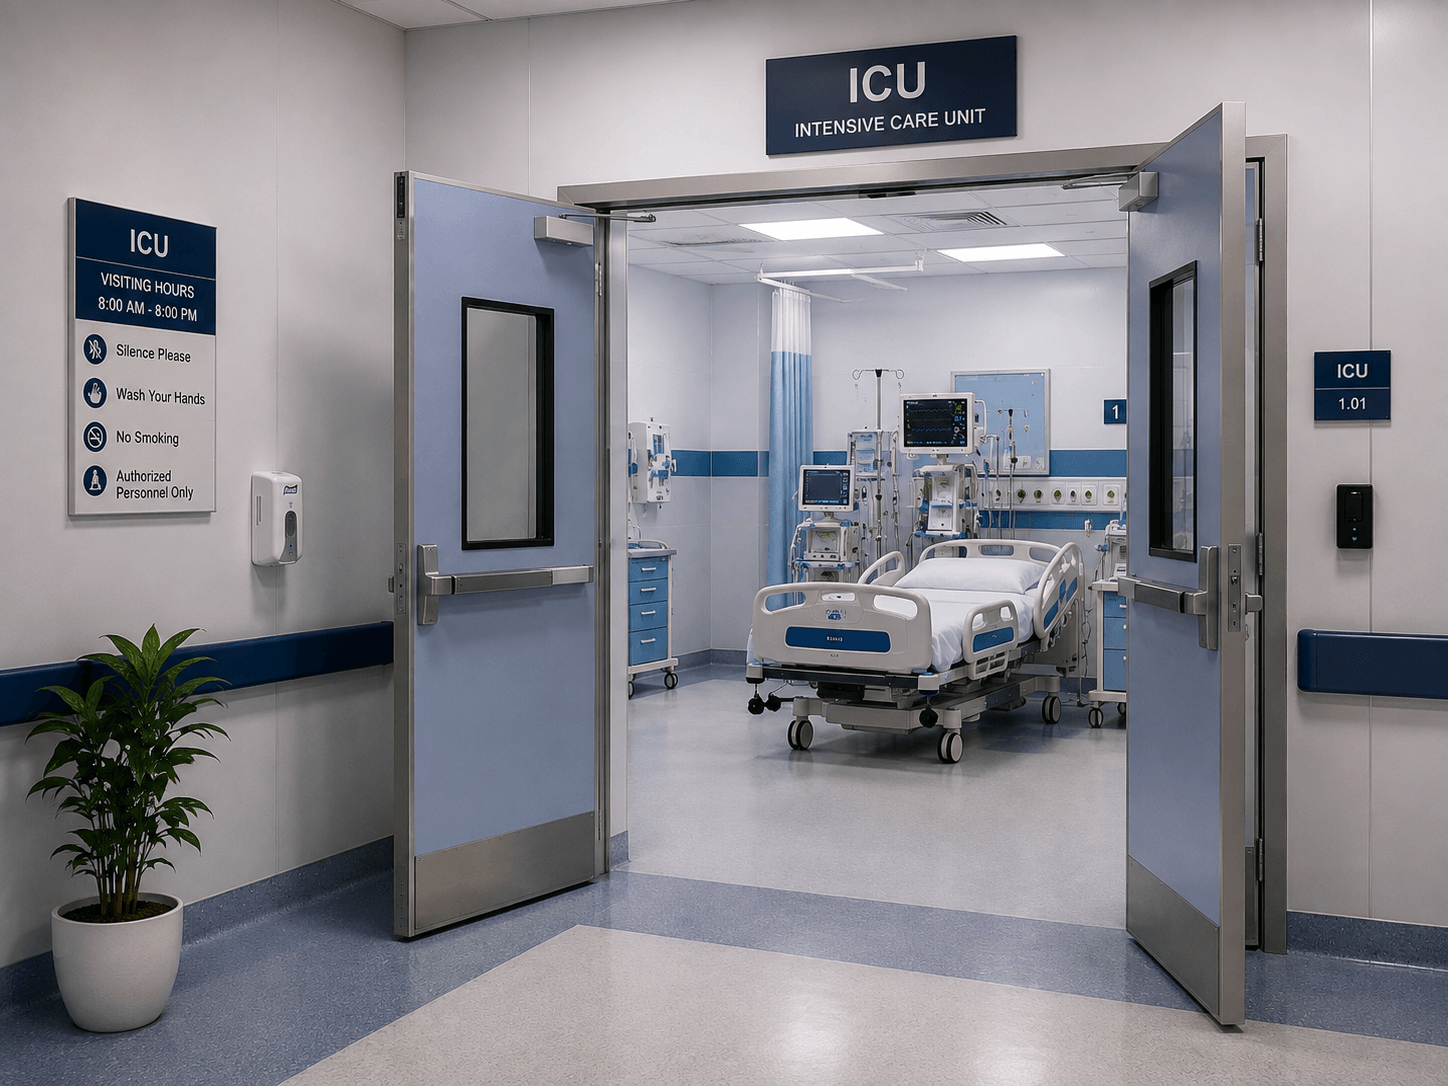
ICU doors are designed around the practical needs of critical care environments, where staff need fast access, clear visibility and enough opening space to move beds, ventilators and medical equipment safely. Unlike a standard commercial entrance, an ICU doorway has to work around clinical workflows while remaining easy to operate, clean and maintain.
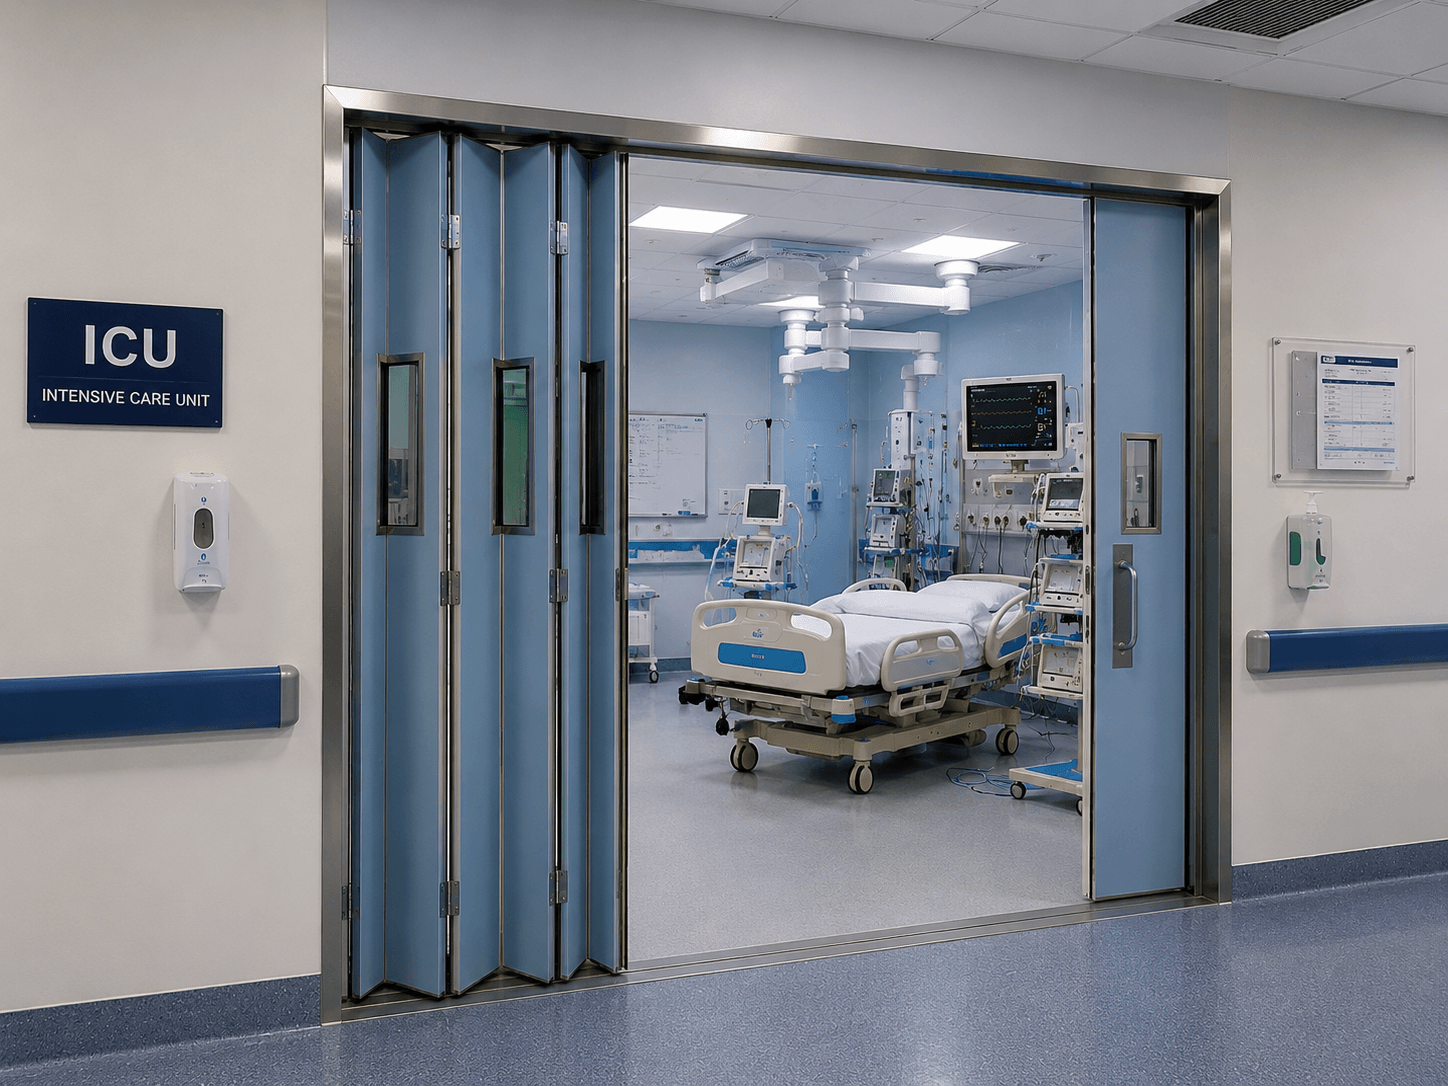
AZTÖR supplies and installs automatic and specialist ICU door systems for new hospitals, healthcare refurbishments and replacement projects. Depending on the clinical requirement, solutions can include automatic sliding doors, telescopic configurations, breakout or swing-out arrangements where supported, fixed glazed panels and wide-opening systems designed around patient-bed movement.
Visibility is an important part of many ICU layouts. Large glazed panels allow clinical teams to observe patients while maintaining separation between rooms and corridors. Where greater privacy is required, suitable integral blinds, privacy glass or project-specified glazing options can be considered without compromising the practical purpose of the entrance.
During our free site inspection and technical assessment, AZTÖR reviews the clear opening required for beds and equipment, wall construction, finished floor level, glass and frame requirements, pedestrian flow, operator location, electrical supply, access control and interfaces with the hospital's other systems. On new projects, we can coordinate these requirements with the consultant, main contractor, MEP team and healthcare operator.
Touchless operation is particularly useful in clinical environments. Depending on the selected system, ICU doors can be activated through touchless switches, elbow switches, sensors, push buttons or authorised access control. Safety detection is configured around the doorway so that staff, patients, beds and medical equipment can move through the entrance without unnecessary obstruction.
For UAE healthcare projects, AZTÖR can work with suitable specialist entrance systems from established manufacturers such as ASSA ABLOY, dormakaba and other healthcare-door brands selected according to the consultant specification, required configuration and product availability. Where a project requires specific fire, smoke, acoustic, air-leakage or other certified performance, the complete door assembly is selected against that requirement rather than applying a generic claim to every ICU door.
AZTÖR provides ICU door installation, repair, operator replacement, sensor replacement, adjustment and preventive maintenance across Dubai, Abu Dhabi, Sharjah, Ajman, Ras Al Khaimah, Fujairah and Umm Al Quwain. Technical and project support is also available for suitable healthcare requirements across the wider GCC.
Key Features
- Designed specifically for critical care environments
- Wide clear opening for hospital beds and medical equipment
- Automatic sliding and specialist ICU configurations
- Single-sliding and bi-parting options
- Telescopic configurations where additional clear opening is required
- Breakout or swing-out functionality where supported by the selected system
- Large glazed areas for clinical visibility
- Privacy glazing or integral blind options where specified
- Touchless activation options
- Elbow switch and push-button operation
- Presence and doorway safety detection
- Access control integration
- Quiet and smooth automatic operation
- Easy-to-clean frame and surface options
- Manual or emergency operation according to selected system
- Healthcare-grade finish options
- New installation and hospital refurbishment solutions
- Preventive maintenance and emergency repair support
Technical Specification
| Door Type | Specialist ICU / critical care entrance |
|---|---|
| Configuration | Single sliding, bi-parting, telescopic or specialist configuration |
| Operation | Automatic or project-specific manual arrangement |
| Clear Opening | Designed around patient bed, trolley and equipment movement |
| Door Leaf | Glazed or healthcare-grade framed leaf according to project specification |
| Glazing | Safety glass with clear, privacy or project-specific options |
| Frame | Aluminium, stainless steel or approved healthcare framing |
| Activation | Touchless switch, elbow switch, sensor, push button or access control |
| Safety | Presence and doorway safety detection according to selected system |
| Breakout Function | Available on compatible ICU systems where specified |
| Operating Modes | Automatic, open, controlled or other project-specific modes |
| Power Supply | Typically 220–240V AC for automatic systems, subject to selected operator |
| Access Control | Card, biometric or authorised hospital access system where required |
| Emergency Interface | Project-specific emergency interface where required |
| BMS Interface | Available where supported by the selected control system |
| Fire Alarm Interface | Available where required and compatible with the approved system |
| Privacy | Integral blinds, privacy glazing or project-specific solution where available |
| Leaf Size & Weight | Determined by selected manufacturer and opening requirement |
| Finish | Healthcare-grade laminate, aluminium, stainless steel or approved project finish |
| Installation | New construction, refurbishment or replacement project |
| Maintenance | Preventive maintenance, adjustment, safety checks and corrective repair available |
ICU doors should be selected around the clinical workflow rather than treated as standard automatic doors. AZTÖR confirms the clear opening, leaf arrangement, glazing, operator, safety devices and access requirements after a free site inspection and review of the healthcare specification. Fire, smoke, acoustic, air-leakage or other specialist performance is provided only where the selected complete door assembly carries the required testing or certification.
Typical Applications
- Intensive Care Units
- Critical Care Units
- Cardiac Intensive Care Units
- Neonatal Intensive Care Units
- Paediatric Intensive Care Units
- High Dependency Units
- Hospital patient rooms
- Emergency and trauma departments
- Recovery and observation areas
- Specialist treatment rooms
- Hospital isolation areas
- Clinical corridors
- Private hospitals
- Government hospitals
- Specialist medical centres
- Hospital refurbishment projects